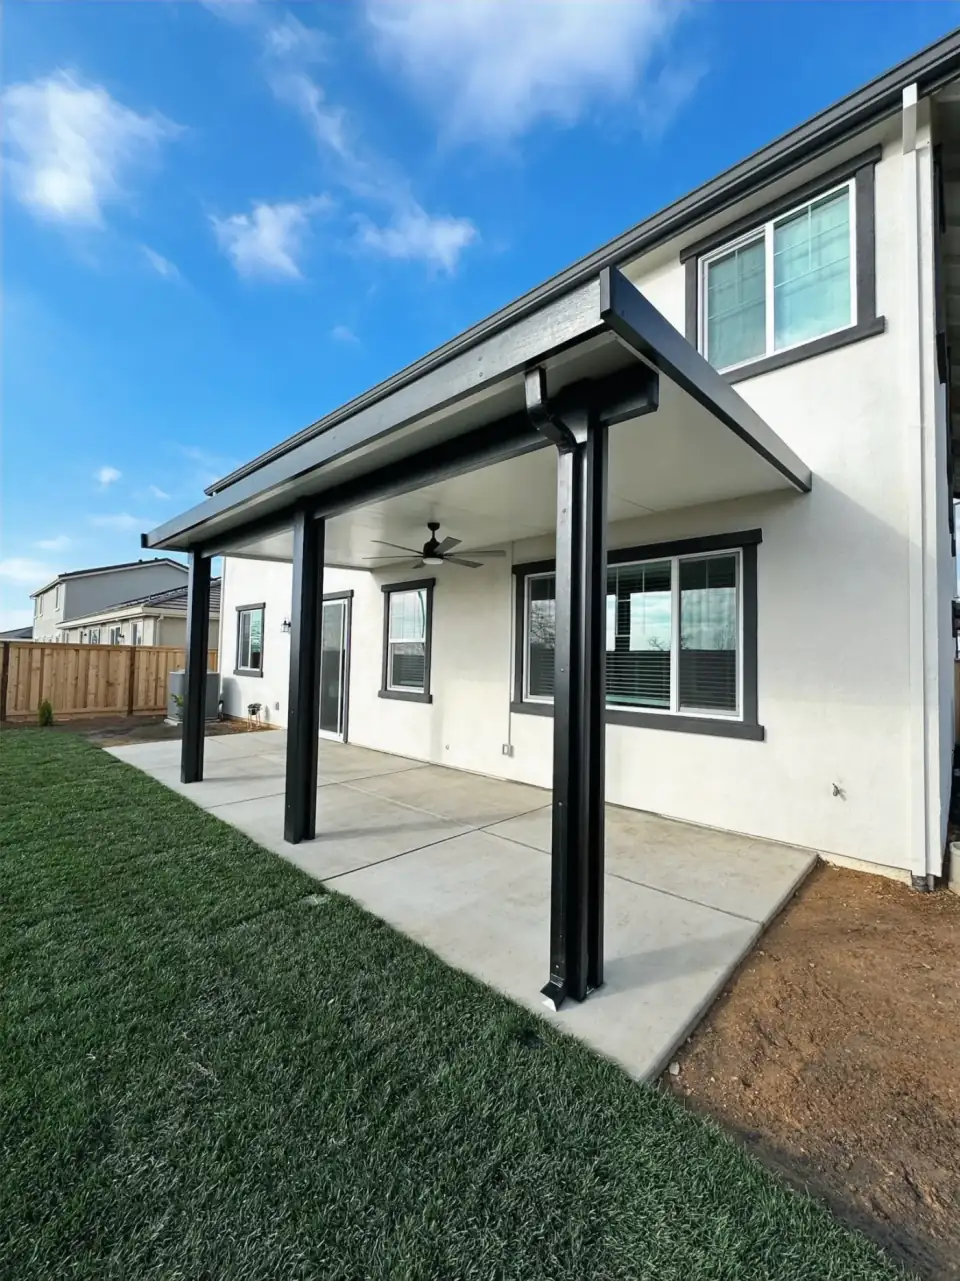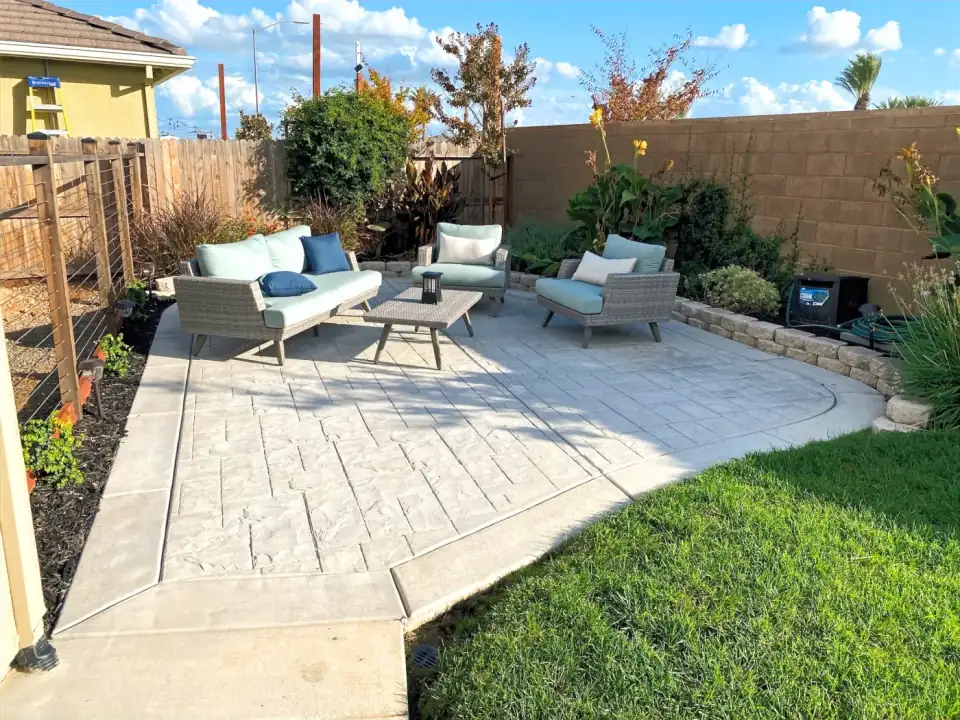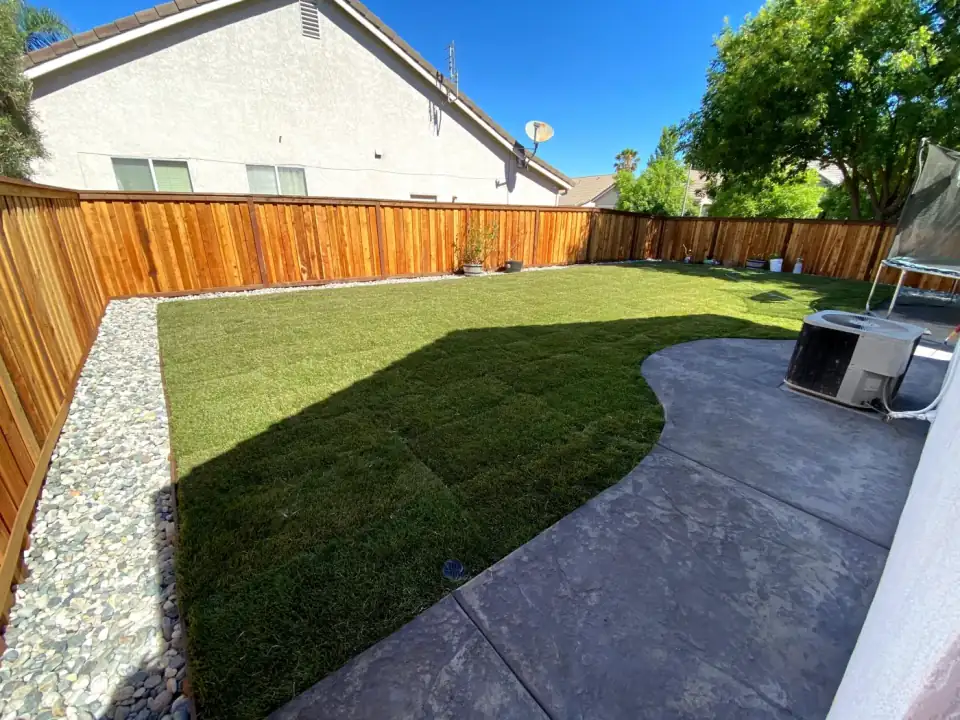
Covered patio space
Plan a sheltered place to sit or gather that remains connected to the rest of the backyard.
MAKE ROOM FOR SHADE.
Covered gathering spaces that stay connected to the patio and open yard.
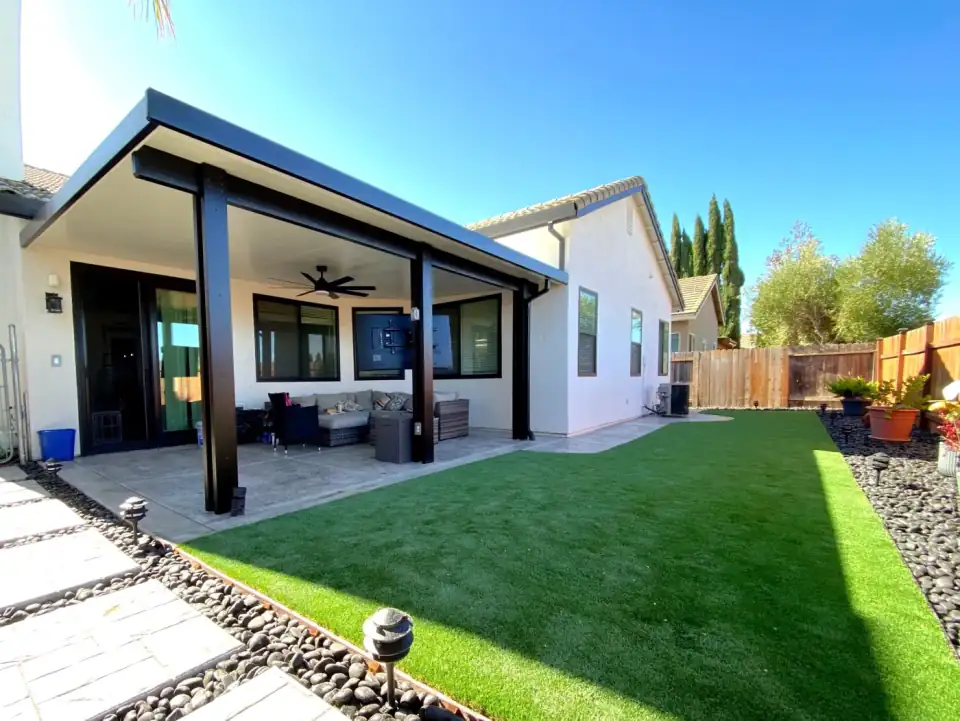
MAKE MORE OF THE SPACE YOU HAVE
Shade works best when it fits the patio and the way you gather.
Think about the space under the cover as well as the open yard around it. Scale, access, and the connection to your home all help shape the plan.
Plan a sheltered place to sit or gather that remains connected to the rest of the backyard.
Consider the home connection, cover footprint, and the surface beneath the structure.
Think through where posts sit and how people move between the home, seating, and yard.
SEE HOW IT COMES TOGETHER
Explore related projects for ideas, then tell us what would work for your home.
BEFORE THE WORK STARTS
Every property is different. A useful estimate conversation starts with the way you want the space to work.
Plan the cover around the home connection, patio footprint, posts, and open yard.
Coordinate the structure with the concrete or hardscape below it.
Discuss scale, shade goals, access, and the surrounding outdoor layout before scheduling.
FROM OUR CUSTOMERS
Hear from customers about related work with J Brothers Construction.
J Brothers Construction did an amazing job doing our backyard and front concrete patio! It is beautiful. They have excellent communication and the timelines were spot on. Every job was left clean and the crew was so respectful. Highly recommend them for multiple projects!
KatiGoogle review
What a great contractor. So kind and professional. I wanted a patio poured in 4 x 4 sections. He suggested 6 x 6 sections for the area. It turned out perfectly. I am so happy with the quality of work and clean up he and his staff provided. I would definitely recommend this company.
JanetGoogle review
LET’S CLEAR A FEW THINGS UP
Not sure where your project fits? Start with a description of the space.
Think about the patio footprint, the connection to your home, post locations, shade goals, and movement through the yard. Bring those details to the estimate conversation.
Coordinate the structure with the concrete or hardscape below it.
Send your project address, a description of the work, approximate dimensions if known, and preferred timing. A photo can help explain the space. The form does not provide an automatic price or commitment.
THINKING ABOUT CONNECTED IMPROVEMENTS?
LET’S TALK ABOUT YOUR PROJECT
Share your project type, location, approximate size, and timing. We will follow up to discuss the scope and estimate next steps.