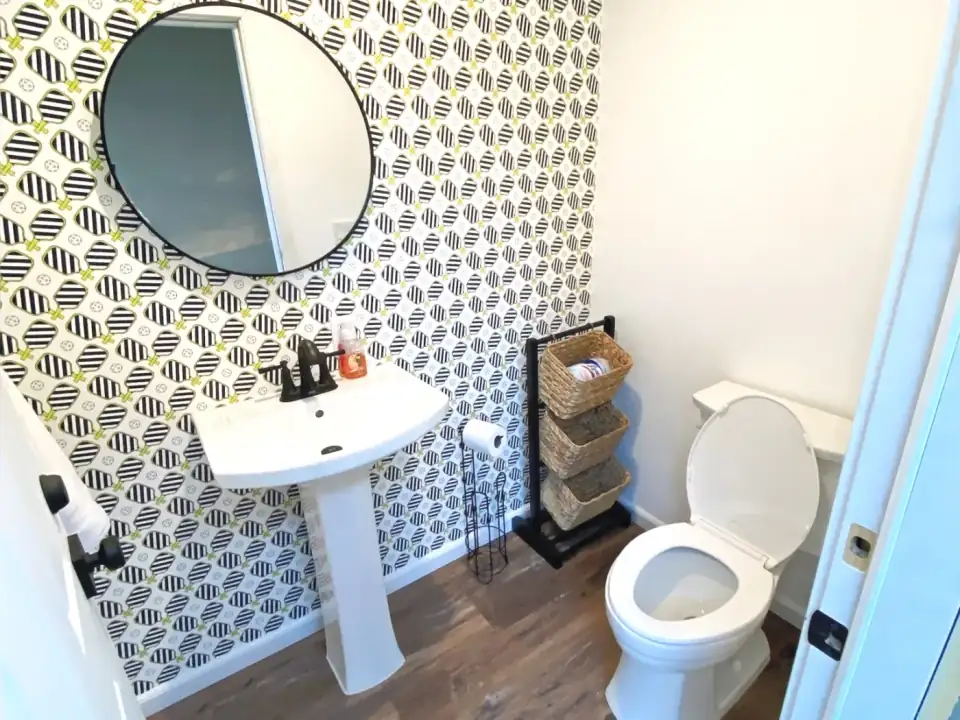
Kitchens & bathrooms
Discuss room layouts, cabinetry, fixtures, and the surfaces you use every day.
MAKE THE ROOM WORK.
Kitchens, bathrooms, and built-ins planned around storage, circulation, and daily use.
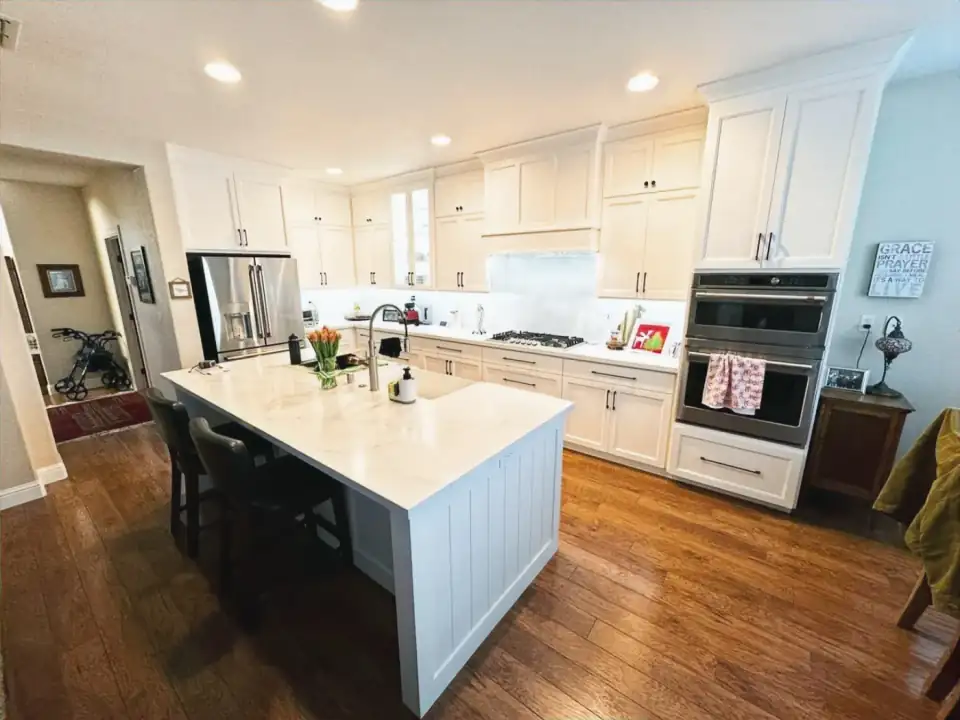
MAKE MORE OF THE SPACE YOU HAVE
The best starting point is how the room needs to work for you.
Think about what you store, where you prepare or gather, and what feels awkward today. Bring those priorities along with your ideas for the finished look.
Discuss room layouts, cabinetry, fixtures, and the surfaces you use every day.
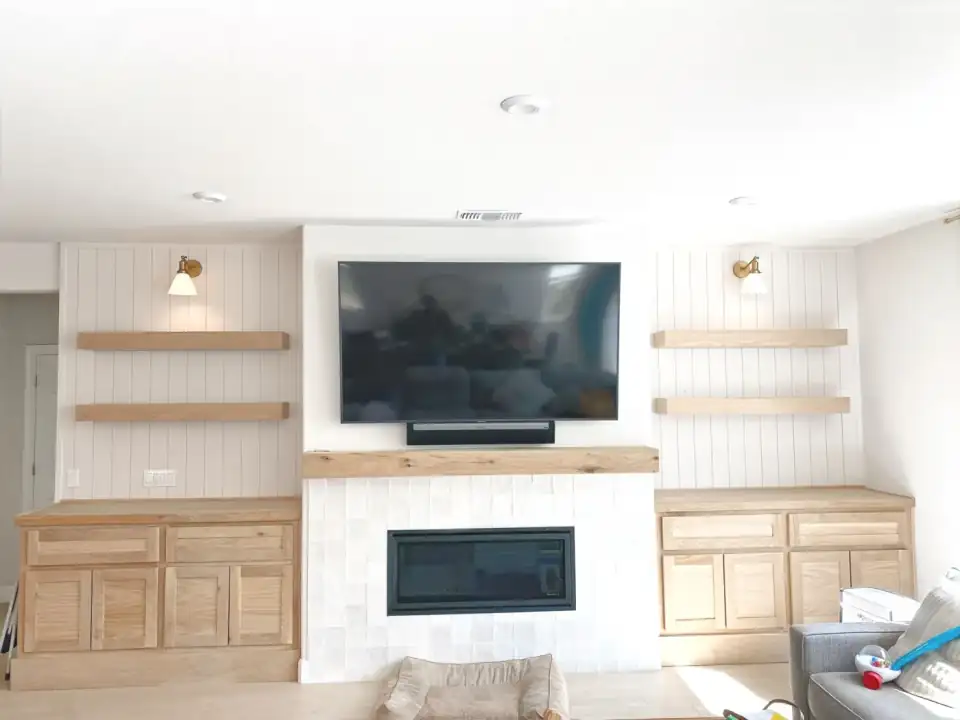
Consider cabinets and shelves around a room’s focal point, storage needs, and existing features.
Talk through the rooms, circulation, and finish choices that need to work together.
SEE HOW IT COMES TOGETHER
Explore related projects for ideas, then tell us what would work for your home.
BEFORE THE WORK STARTS
Every property is different. A useful estimate conversation starts with the way you want the space to work.
Start with the room, the current constraints, and how the space needs to function.
Coordinate visible elements such as cabinetry, fixtures, surfaces, built-ins, and circulation.
Confirm the exact remodeling scope through the estimate conversation before scheduling.
FROM OUR CUSTOMERS
Hear from customers about related work with J Brothers Construction.
I have used J B for several projects on my homes. There service was excellent They were very timely in getting the work done. Jeremy made sure all work was done as requested. I will be using JB for any home remodeling inside or outside in the future
ShamariYahGoogle review
LET’S CLEAR A FEW THINGS UP
Not sure where your project fits? Start with a description of the space.
Yes. Start with the room, its current limitations, and what you want to use differently. Share ideas for storage, fixtures, surfaces, and timing so the scope can be discussed.
Coordinate visible elements such as cabinetry, fixtures, surfaces, built-ins, and circulation.
Send your project address, a description of the work, approximate dimensions if known, and preferred timing. A photo can help explain the space. The form does not provide an automatic price or commitment.
THINKING ABOUT CONNECTED IMPROVEMENTS?
LET’S TALK ABOUT YOUR PROJECT
Share your project type, location, approximate size, and timing. We will follow up to discuss the scope and estimate next steps.